
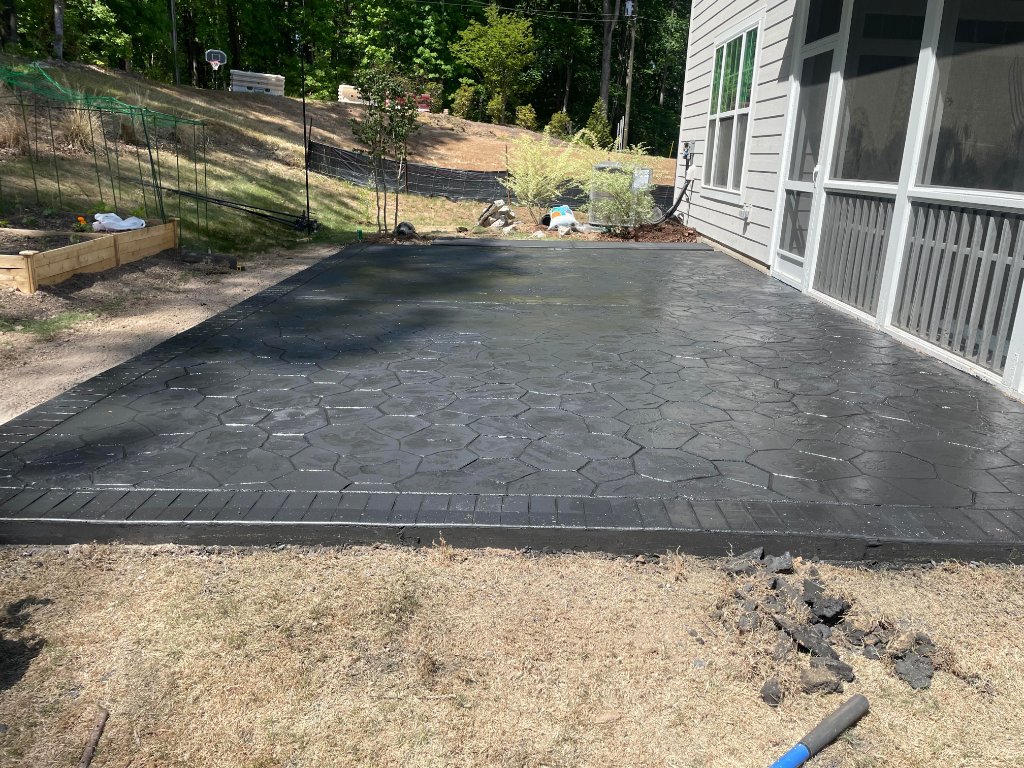
Concrete Footings & Addition Pads
Your GC builds up. We build the foundation right.
Home addition footers have to be right. The wrong depth, the wrong width, or a pour that goes in at the wrong time relative to the rest of the build creates problems that are expensive to fix after framing starts. We coordinate directly with your general contractor so the concrete side of the project doesn't hold anyone up.
Coordinating with Your General Contractor
We're used to working as a sub on residential additions. We'll get on the phone with your GC before we quote, confirm the footer dimensions from the drawings, and schedule around the rest of the build sequence. If you don't have a GC yet, we can review preliminary drawings and flag anything on the concrete side that needs to be designed in from the start.
NC Frost Line and Footer Depth
North Carolina's frost line is relatively shallow — generally 12–15 inches in the Piedmont and Sandhills, though this varies by county and soil type. Your county's building department sets the minimum. We design to code plus a safety margin. An undersized footer that heaves in a cold snap will crack your addition's framing — it's not a risk worth taking.
Addition Pad Sizing
Sunrooms, screened porches, and bump-out additions each have different load requirements. We work from your architect's or GC's drawings to size the pad correctly. If you're adding a second floor above the addition, the footer requirements are different than a single-story — we coordinate that with your structural engineer if one is involved.
FREQUENTLY ASKED QUESTIONS
Do I need a concrete contractor separate from my GC?
Some general contractors handle concrete themselves or have a dedicated sub. Others prefer to use a specialist. We work comfortably as a sub under a GC or directly with homeowners managing their own addition project.
How far in advance do I need to schedule?
Footer and foundation work is typically scheduled 2–4 weeks out depending on season. Spring and early fall book fast. Contact us as soon as you have drawings or rough dimensions.
What information do you need to provide a quote?
A site plan or rough sketch showing the addition footprint, soil conditions if known, and the county/jurisdiction. We'll take it from there at the estimate walk-through.
RELATED SERVICES
GET YOUR FREE ON-SITE CONCRETE QUOTE
Doug walks your property and hands you a fixed number on paper before he leaves. Permits, materials, labor, cleanup — one price.